
Search results for "Lively involve" in Home Design Ideas
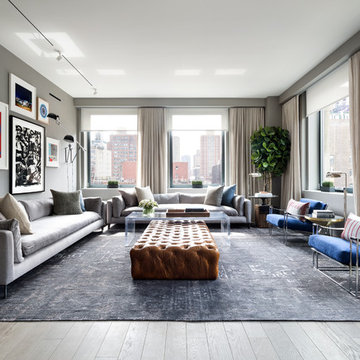
 WETSTYLE
Donna Dotan Photography
Example of a trendy formal light wood floor living room design in New York with gray walls
Example of a trendy formal light wood floor living room design in New York with gray walls

 JWT Associates
Custom millwork and lighting turned this home's former foyer into the new family hub.
Arts and crafts open concept light wood floor living room photo in Los Angeles with white walls, a standard fireplace, a tile fireplace and a media wall
Arts and crafts open concept light wood floor living room photo in Los Angeles with white walls, a standard fireplace, a tile fireplace and a media wall

 K.Scott Construction LLC
Example of a large beach style open concept vinyl floor and beige floor living room design in New York with white walls, no fireplace and no tv
Find the right local pro for your project

 Legno Bastone Wide Plank Flooring
Living room - coastal medium tone wood floor living room idea in Miami with gray walls, no fireplace and no tv
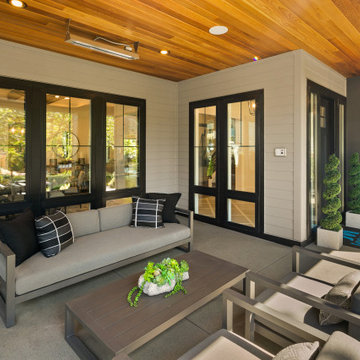
 JayMarc Homes
Front covered porch with cedar ceiling and heaters.
This is an example of a large cottage concrete front porch design in Seattle with a roof extension.
This is an example of a large cottage concrete front porch design in Seattle with a roof extension.

 Greene Design LLC
Photography by Jack Gardner
Large industrial gray two-story mixed siding exterior home idea in Miami with a shed roof
Large industrial gray two-story mixed siding exterior home idea in Miami with a shed roof

 Crown Point Cabinetry
Custom cabinetry is handcrafted from responsibly reclaimed Chestnut. A large island is handcrafted from Maple and finished in Blackened, by Farrow & Ball.
Photo Credit: Crown Point Cabinetry

Sponsored
Columbus, OH

HomeCraft Remodeling
Custom Craftsmanship & Build Solutions in Franklin County, Ohio
 LaCantina Doors
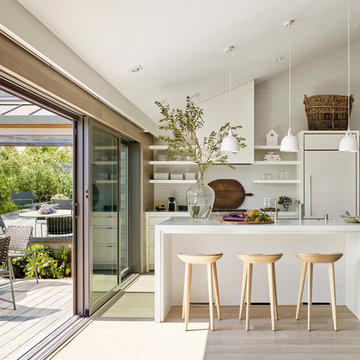
Danish galley light wood floor and beige floor kitchen photo with flat-panel cabinets, white cabinets, white backsplash, paneled appliances, an island and white countertops

 Summit Remodeling Group
A garage conversion ADU (Accessory Dwelling Unit) is the process of transforming an existing garage space into a fully functional living unit. This conversion typically involves adding basic amenities such as a kitchen, bathroom, and living area, to create a comfortable, independent living space. It is a cost-effective way to add additional living space to a property, often used for rental income, guest housing, or as a private living area for family members.

Living room - coastal formal living room idea in Los Angeles with white walls, a standard fireplace and no tv

 Shor Home
Laura Moss Photography

Mid-sized transitional formal dark wood floor living room photo in Boston with gray walls, a standard fireplace and no tv
Mid-sized transitional formal dark wood floor living room photo in Boston with gray walls, a standard fireplace and no tv

 Pleasant Living, LLC
The challenge with this project was to transform a very traditional house into something more modern and suited to the lifestyle of a young couple just starting a new family. We achieved this by lightening the overall color palette with soft grays and neutrals. Then we replaced the traditional dark colored wood and tile flooring with lighter wide plank hardwood and stone floors. Next we redesigned the kitchen into a more workable open plan and used top of the line professional level appliances and light pigmented oil stained oak cabinetry. Finally we painted the heavily carved stained wood moldings and library and den cabinetry with a fresh coat of soft pale light reflecting gloss paint.
Photographer: James Koch
 Superior Exterior
Superior Exterior 713 785-6926
Example of a classic medium tone wood floor living room design in Houston with gray walls
Example of a classic medium tone wood floor living room design in Houston with gray walls


 Patrick Heagney Photography
©Patrick Heagney Photography

Living room - traditional beige floor living room idea in Atlanta with a standard fireplace and a stone fireplace
Living room - traditional beige floor living room idea in Atlanta with a standard fireplace and a stone fireplace
 Legno Bastone Wide Plank Flooring
Kitchen - mid-sized transitional galley medium tone wood floor kitchen idea in Miami with an undermount sink, recessed-panel cabinets, white cabinets, granite countertops, white backsplash, stainless steel appliances, an island and stone slab backsplash
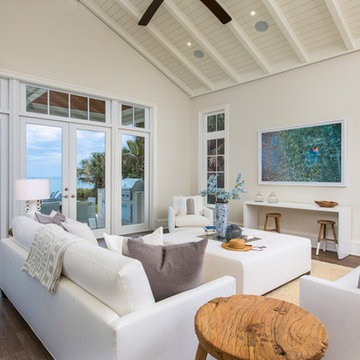



 THINK Architecture, Inc.
Photo by: Joshua Caldwell
Inspiration for a large timeless formal medium tone wood floor and brown floor living room remodel in Salt Lake City with a standard fireplace, a tile fireplace, white walls and no tv
Inspiration for a large timeless formal medium tone wood floor and brown floor living room remodel in Salt Lake City with a standard fireplace, a tile fireplace, white walls and no tv

 JMDG Architecture | Planning + Interiors
Photo by Giovanni Photography
Inspiration for a mid-sized tropical formal medium tone wood floor living room remodel in Miami with a standard fireplace, no tv and blue walls
Inspiration for a mid-sized tropical formal medium tone wood floor living room remodel in Miami with a standard fireplace, no tv and blue walls

 Koffka Phakos Design
Living room - mediterranean formal living room idea in Los Angeles with a standard fireplace and white walls
1